



(SWNS)
By Georgia Cook
An incredible house featuring an underground network of tunnels hand dug by the owner has sold for $503,250.
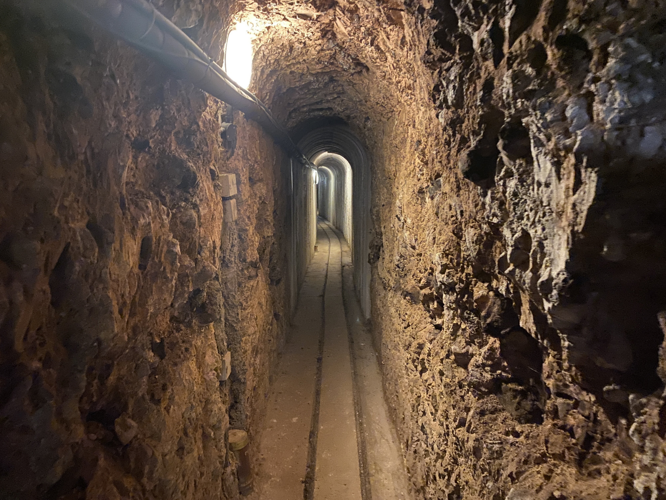
Civil engineer Tony Deane spent two decades creating a subterranean maze of rooms and corridors under his home.
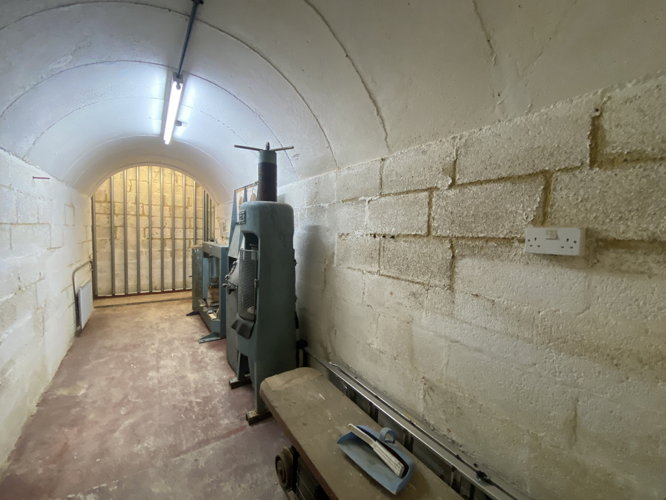
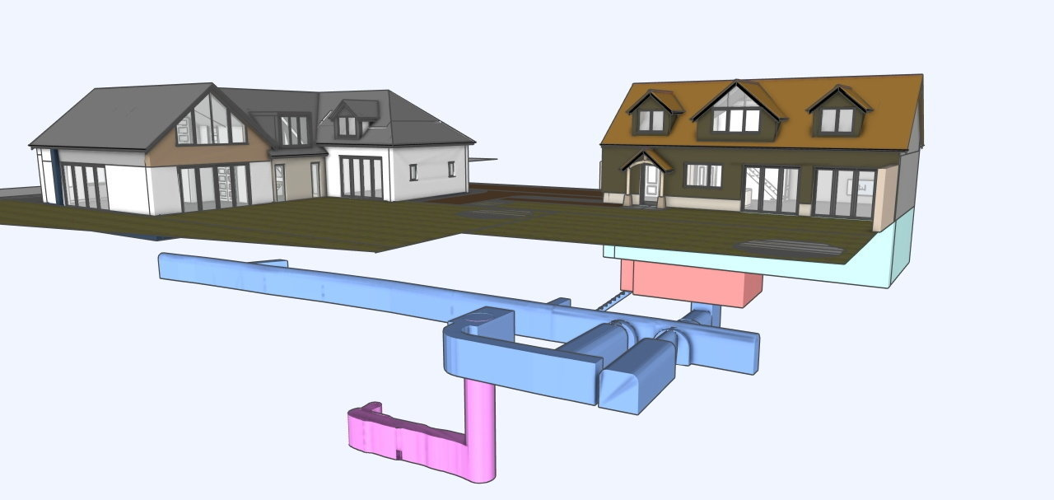
The unique complex contains more than 1,300 square feet of underground space, including tunnels and storage rooms.
It even has a hand-built railway and one room features a secret entrance - hidden inside a rocket by the pool.
There is a 1-metric-ton freight elevator and two secret doors - one formed by a 1.5-metric-ton sliding concrete wall.
Hidden for decades beneath a suburb of Tilehurst in Reading, the network descends through four levels and reaches more than 15 m below ground.

(SWNS)
Tony, whose initial day job was in the construction of airfield and airport infrastructure, started the construction work by himself during the 1980s and ’90s.
He was also assisted by his six children.
The only apparatus the family used to conduct the digging and move chalk were buckets and wheelbarrows.
The lot came with planning permission for development at a guide price of $402,600-$436,150 - but sold today for $503,250.
Richard Worrall, auctioneer and consultant at BTG Eddisons Property Auctions, said: “In all my years as an auctioneer, I’ve never seen anything like this before - it’s utterly amazing and, I think, unique.
“What a feat to create this as a family project and as a hobby.”
The Deane family’s subterranean projects began even earlier, in the 1960s, with the construction of underground locker rooms next to the property’s swimming pool.
The entrance was hidden behind a 23 ft-high rocket, which is still in place today.

(SWNS)
Despite the scale of the project, its existence is understood to have remained largely unknown outside the family, including to neighbors in the surrounding residential area.
Richard Worrall said: “Most of these tunnels were dug through chalk, which is naturally self-supporting, while, in some places, where required, structural concrete was used and cast by hand.
“Incredibly, absolutely everything was excavated manually.
“Mr. Deane also constructed a railway through the tunnels to transport the excavated chalk, as well as building a four-layer, one-metric-ton freight elevator to carry it to ground level.”
The site is accessed via a secure gated driveway and includes a 2,500 sq ft workshop arranged over three floors, parking, gardens, a large swimming pool and locker rooms.
Planning consent was granted by West Berkshire Council in December 2024 for a 5,000 sq ft, five-bedroom, two-story house to be built on the site of the swimming pool, while the workshop has consent for conversion to a three-bedroom house.
Richard added: “The underground space is obviously a game changer to say the least and we believe it could offer an imaginative buyer a range of potential uses, anything from secure storage, a fallout shelter or an EMP-resistant data center to a prepper’s paradise.”